
Hillside Retaining Walls in Carmel Valley, CA
Engineered Hillside Retaining Walls in Carmel Valley, CA — Built for Steep Slopes and Canyon-Edge Lots
What Are Hillside Retaining Walls?
A hillside retaining wall is a structure, or system of structures, specifically engineered to stabilize a steep slope and manage the higher lateral soil pressure and water volume associated with graded hillside or canyon-adjacent terrain.
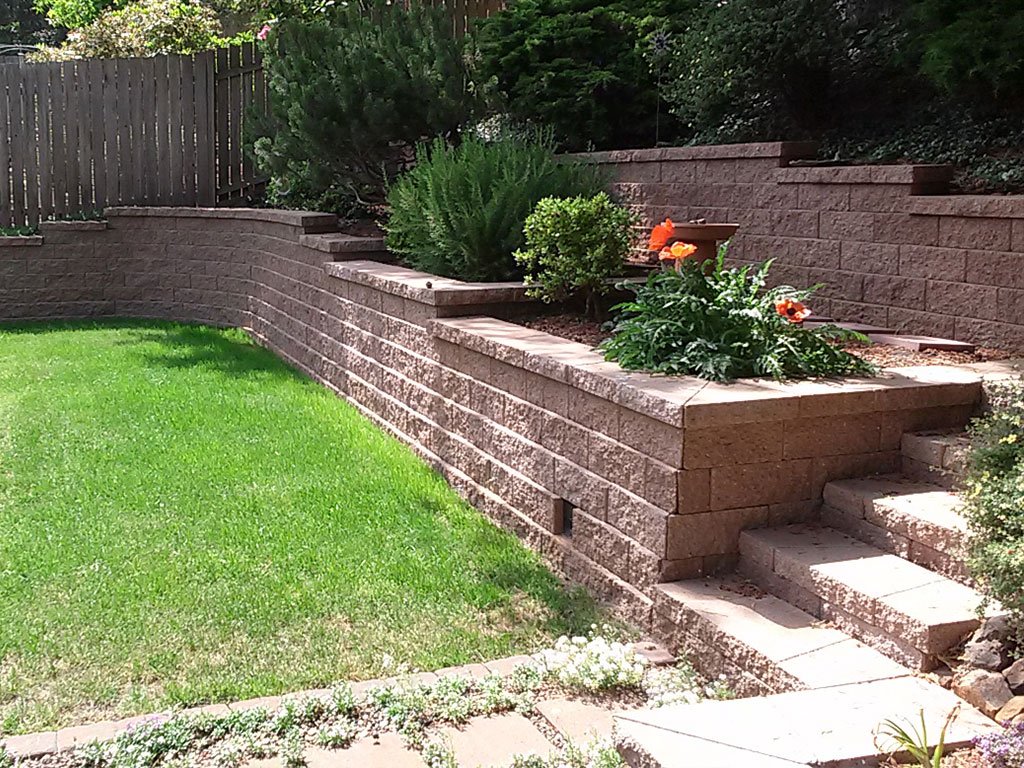
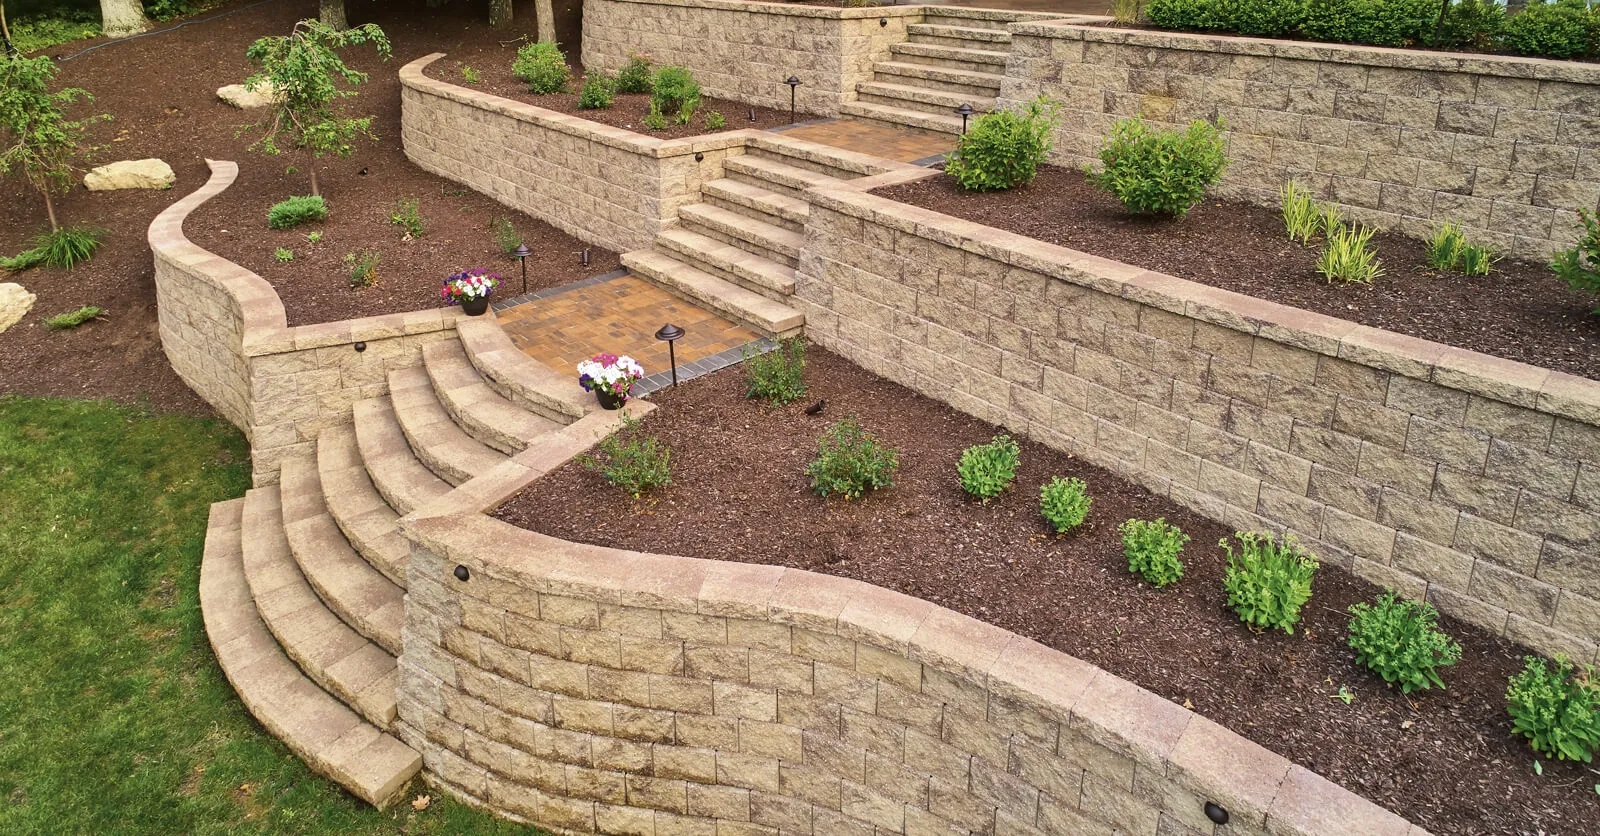
Hillside walls often use a tiered design, where multiple shorter walls are separated by set-back terraces, rather than one very tall wall. This distributes structural load across several walls and reduces the pressure on any single structure.
Homeowners typically need hillside-specific wall design when a slope exceeds a ratio of roughly 2:1 (2 feet of horizontal distance for every 1 foot of vertical rise), when visible erosion or soil movement is present, or when a property borders a canyon or open space area.
The main benefits are slope stabilization, erosion control, and the ability to create usable terraced space on land that would otherwise be too steep to develop. Hillside walls also protect structures and neighboring properties from downslope soil movement.
Important considerations include geotechnical soil evaluation, tier spacing, drainage capacity, and setback requirements from the top and toe of the slope. These factors are typically governed by local grading and building codes.
Because of the engineering complexity involved, hillside wall projects generally take more planning time upfront than standard retaining wall projects, but this planning is what protects the long-term stability of the finished system.
Hillside Retaining Wall Services We Provide
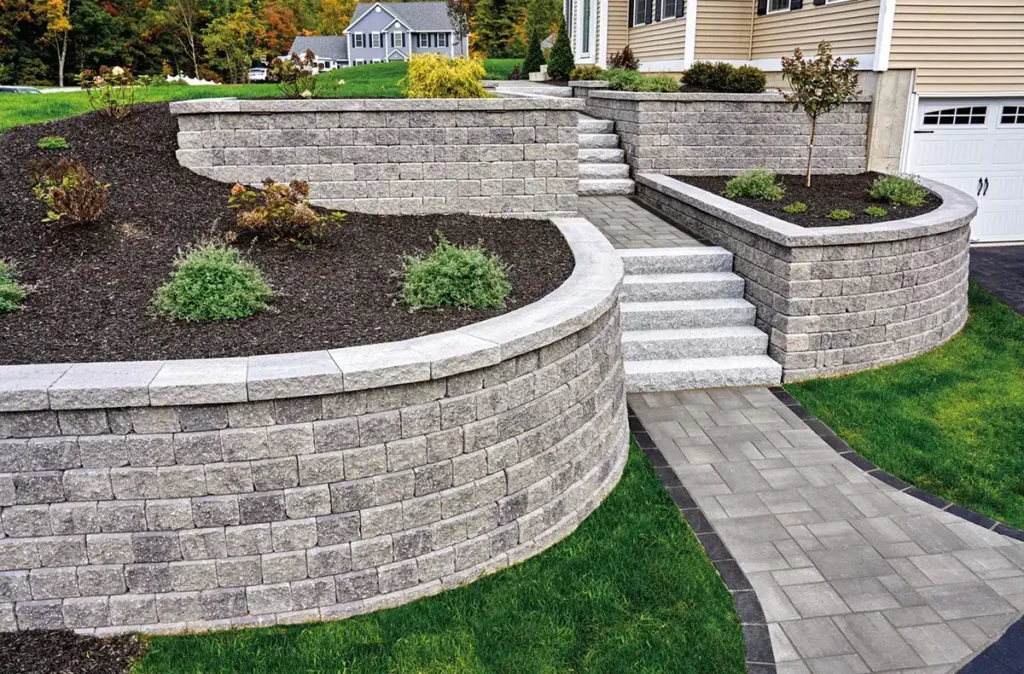
Hillside Slope Stabilization Wall Construction
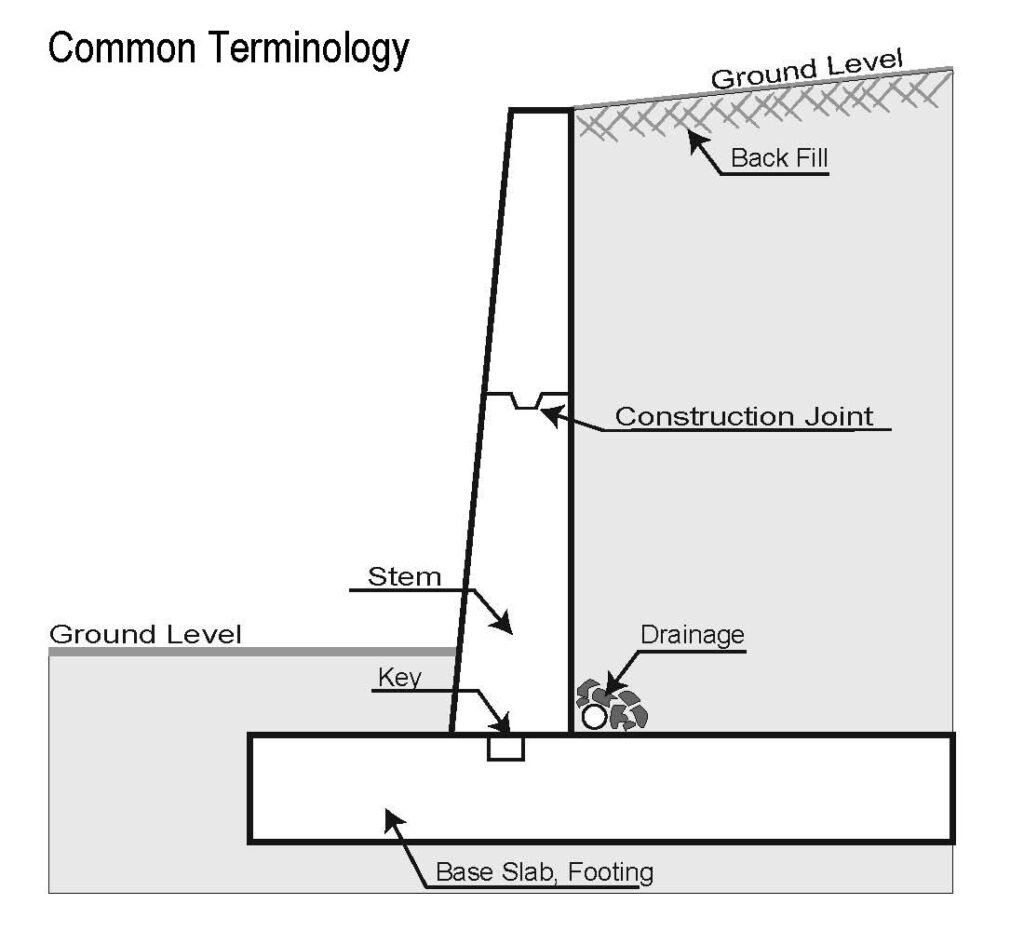
Walls are engineered specifically to resist the higher soil pressure and movement risk associated with steep grades, often incorporating deeper footings and reinforced construction beyond what a standard yard wall would require.
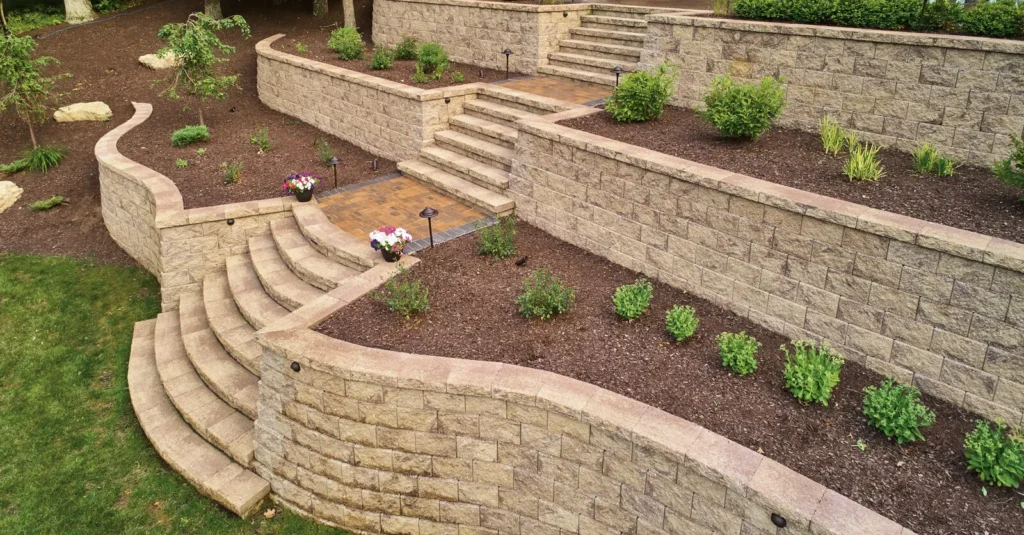
Tiered and Terraced Hillside Wall Systems
Multiple shorter walls, typically each under 4 feet, are built in a stepped configuration with a set-back between tiers generally equal to or greater than the wall height. This approach allows each tier to be engineered somewhat independently, reducing overall structural complexity compared to one tall wall.
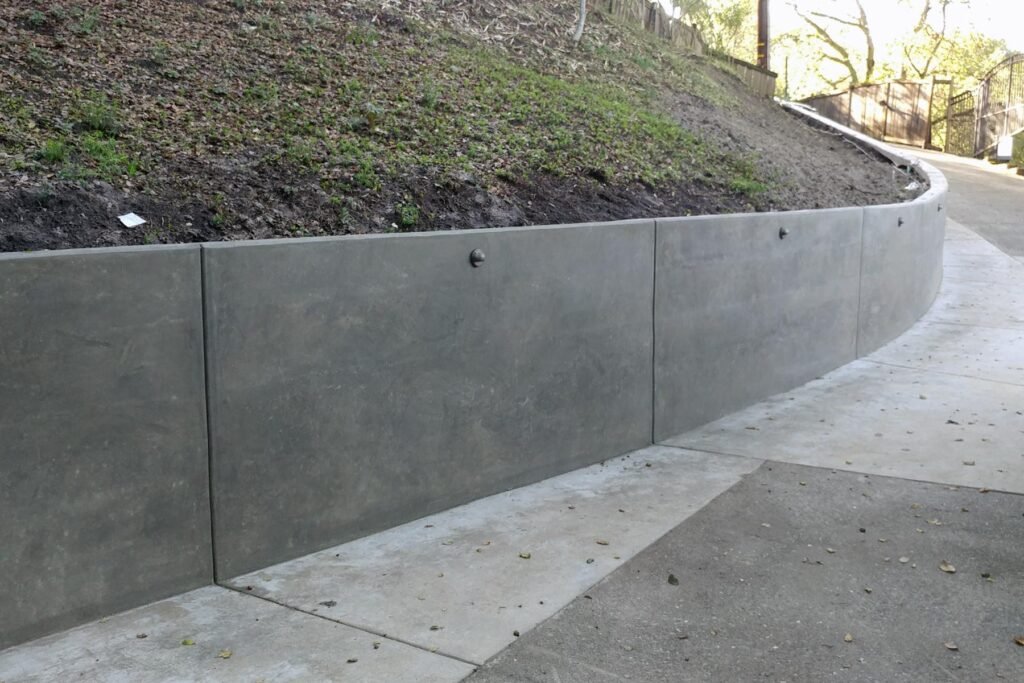
Canyon-Edge and Steep-Lot Retaining Wall Construction
Properties bordering natural canyons or open space often require additional setback consideration and erosion-focused design to protect both the property and the adjacent natural terrain. These projects are typically approached with extra attention to long-term soil stability.
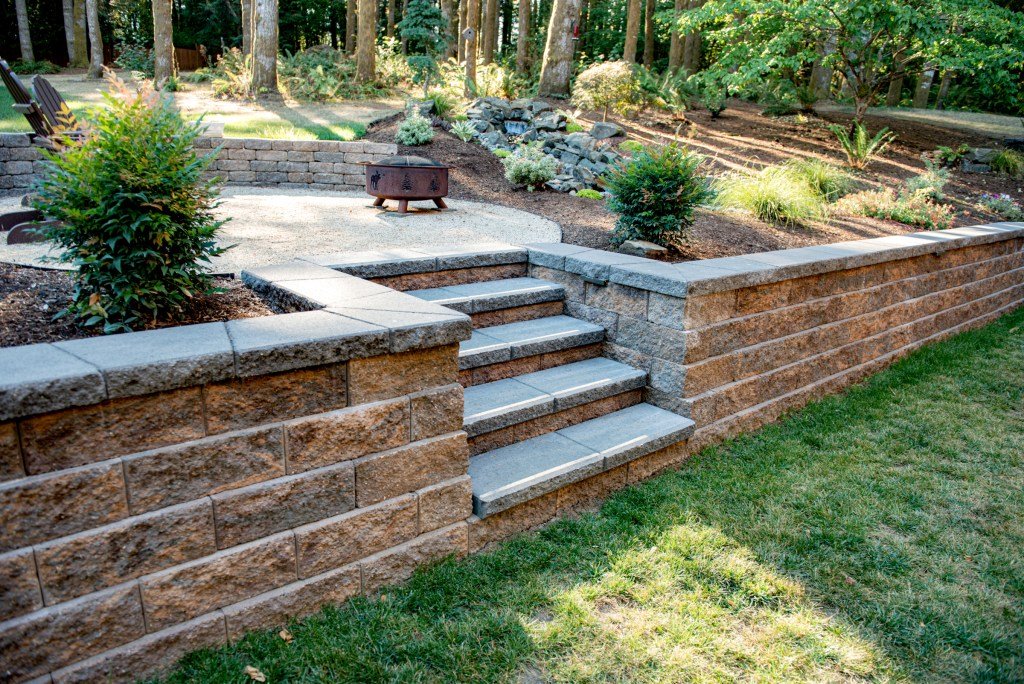
Geotechnical and Soils-Engineered Retaining Wall Design
For taller or higher-risk hillside walls, a geotechnical evaluation assesses soil composition, bearing capacity, and slope stability to inform the wall’s footing depth, reinforcement, and drainage design before construction begins.
Hillside Erosion Control Wall Systems
Wall design is paired with erosion control measures, such as surface drainage channels and vegetation stabilization, to manage water flow across the broader slope, not just at the wall itself.
Limited-Access and Steep-Terrain Wall Construction
Sites with narrow access, steep grades, or limited equipment staging areas require specific construction approaches, sometimes including smaller equipment or manual material handling, to safely complete the wall without disturbing surrounding slope areas.
Benefits of Hillside Retaining Walls for Carmel Valley Homeowners
Improves Property Functionality
Tiered hillside wall systems can convert a steep, unusable slope into multiple flat terraces suitable for gardens, patios, or outdoor living space, significantly expanding a property's usable land.
Helps Manage Slopes and Soil Movement
Engineered hillside walls are specifically designed to resist the higher lateral pressure and soil creep associated with steep grades, reducing the risk of slope failure over time.
Improves Drainage and Erosion Control
Hillside wall systems incorporate drainage designed for concentrated runoff volume, which is critical for slopes where water moves faster and carries more erosive force than on flat terrain.
Enhances Outdoor Appearance
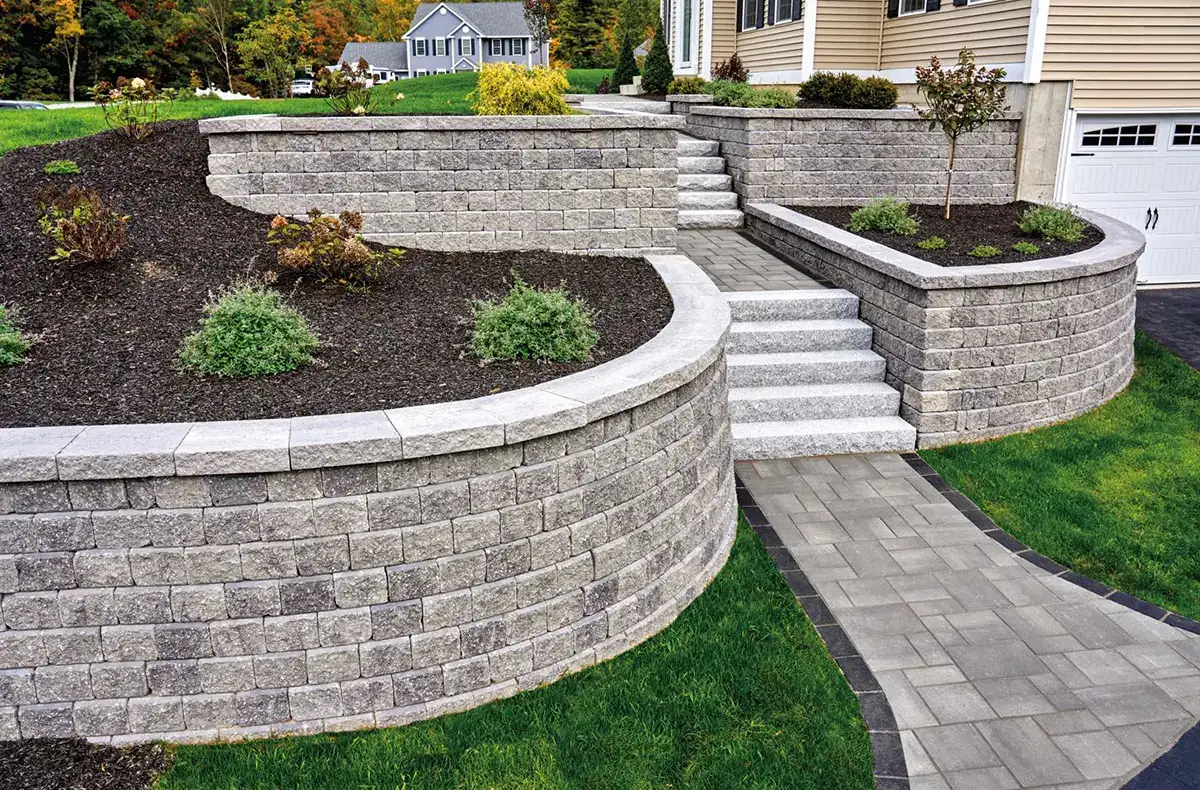
Tiered walls, when properly designed, can transform a steep, eroding hillside into a landscaped series of terraces, turning a liability into a landscaping feature.
Adds Long-Term Property Value
Stabilizing a hillside protects the buildable and usable land on a property, and reduces the risk of costly erosion or slope failure that could otherwise affect structures or property boundaries.
Let's Start Your Retaining Wall Project in Carmel Valley
Let’s chat about your ideas! Getting started is easy – simply reach out with details about your retaining wall project!
Hillside Retaining Walls in Carmel Valley, CA
Carmel Valley is a master-planned community in northwestern San Diego, developed primarily from the 1980s onward across a landscape of mesas, valleys, and canyon terrain. The community is home to approximately 39,000 residents, according to the City of San Diego.
A significant portion of the community was developed on graded hillside lots, with many properties bordering natural canyons and preserved open space. This terrain is central to what makes hillside-specific wall engineering so relevant here.
Carmel Valley has a mild Mediterranean climate, with wetter winters that concentrate rainfall runoff on steep slopes, making properly sized hillside drainage systems especially important for long-term slope stability.
Housing throughout the community includes upscale single-family homes and planned developments, many built directly into hillside terrain, where terraced retaining wall systems are a common and often necessary landscaping investment.
Given the amount of canyon-adjacent and graded hillside development throughout the area, hillside retaining walls are one of the more structurally significant services Carmel Valley homeowners invest in.
Carmel Valley at a Glance
- Population: Approximately 39,000 residents (City of San Diego)
- Location: Northwestern San Diego, California
- Terrain: Mesas, canyons, valleys, and graded hillside lots, many bordering open space
- Climate: Mild Mediterranean, with wetter winters and dry summers
- Housing: Upscale single-family homes and planned residential communities, many built into hillside terrain
Communities We Serve Near Carmel Valley
In addition to Carmel Valley, hillside retaining wall services are available in nearby communities including Rancho Peñasquitos, Rancho Bernardo, Rancho Santa Fe, Del Mar, Solana Beach, Fairbanks Ranch, and Scripps Ranch. Many of these areas share similar canyon and hillside terrain, making slope-engineered wall systems a common need throughout the region.
Why Carmel Valley Properties Often Need Hillside Retaining Walls
Canyon-adjacent lots are common throughout the community, and properties bordering open space frequently need engineered wall systems to manage slope stability and protect both the property and the surrounding natural terrain.
Graded hillside development means many lots sit at or near slope ratios that call for tiered or engineered wall systems rather than a single standard wall, particularly where usable yard space is a priority.
Seasonal rainfall adds urgency to hillside wall planning, since concentrated runoff on unmanaged slopes is one of the leading causes of erosion and soil movement in this type of terrain.
How Much Do Hillside Retaining Walls Cost in Carmel Valley?
Typical Project Cost Ranges
| Project Type | Typical Cost Range | Factors Affecting Price |
|---|---|---|
| Single-tier hillside wall (under 4 ft) | $9,000 – $20,000 | Wall length, slope severity, drainage needs |
| Two-tier terraced hillside system | $20,000 – $40,000 | Total height, tier count, site grading |
| Multi-tier hillside wall system (3+ tiers) | $35,000 – $70,000+ | Slope severity, engineering, site access |
| Canyon-edge stabilization project | $25,000 – $60,000+ | Geotechnical requirements, erosion control scope |
| Geotechnical evaluation and engineering (when required) | $2,000 – $6,000 | Site complexity, report scope, jurisdiction requirements |
These ranges are broad estimates. Hillside project pricing depends heavily on slope severity, soil conditions, and access, all of which require an on-site and often geotechnical assessment to confirm.
Factors That Affect Hillside Retaining Wall Pricing
- Slope severity – steeper grades require more tiers, deeper footings, or additional reinforcement.
- Total height to be managed – taller overall grade changes increase the scope of a tiered system.
- Site access – limited or steep access can significantly increase labor and equipment costs.
- Soil conditions – unstable or expansive soils may require geotechnical evaluation and specialized footing design.
- Drainage requirements – hillside sites often need larger-capacity drainage systems than flat lots.
- Engineering requirements – taller or higher-risk hillside walls typically require stamped engineered plans.
- Erosion control scope – additional surface drainage or stabilization measures add to project cost.
Local Carmel Valley Factors That Affect Cost
- Canyon-adjacent lots often require additional setback planning and erosion-focused design.
- Graded hillside development throughout the area means many lots already sit at or near maximum slope ratios for standard construction.
- Soil stability on hillside lots frequently calls for geotechnical evaluation before final wall design.
- Seasonal rainfall increases the importance of properly sized drainage systems on steep slopes.
- HOA and open-space guidelines in many Carmel Valley communities can affect grading and construction near canyon edges.
- Property accessibility on steep or narrow hillside streets can affect equipment staging and labor time.
Why Detailed Estimates Matter
A detailed estimate for a hillside project should include whether geotechnical evaluation or engineering is required, since these steps directly affect both cost and the wall’s long-term safety.
Transparent pricing also separates the cost of planning and engineering from construction, helping homeowners understand the full scope of a hillside project before work begins.
Why Choose Retaining Wall Contractor Carmel Valley?
Local Knowledge of Carmel Valley Properties
Experience with local hillside soil behavior, canyon terrain, and drainage patterns is essential for designing a wall system that holds up under the specific pressures a slope creates.
Quality Materials and Construction Practices
Footing depth, drainage capacity, and reinforcement are treated as critical fundamentals on hillside projects, where the margin for error is smaller than on flat-lot construction.
Professional Installation Approach
Every hillside project starts with a full site assessment, and geotechnical evaluation when warranted, rather than a standard wall quote applied to a non-standard site.
Clear Communication From Start to Finish
Homeowners are kept informed about engineering requirements, tier design, and timeline throughout what is often a more involved project than a standard yard wall.
Homeowner-Focused Service
The goal is a hillside wall system engineered correctly for the specific slope, soil, and drainage conditions on the property, not a generic wall applied to a challenging site.
Need Help?
Frequently Asked Questions About Hillside Retaining Wall in Carmel Valley
Below are some of the most common questions Our Network get from families about Retaining Wall. If you have any other questions contact us!
How do I know if my slope needs a hillside-engineered wall instead of a standard wall?
As a general guide, slopes steeper than about a 2:1 ratio, meaning 2 feet of horizontal distance for every 1 foot of vertical rise, typically call for hillside-specific engineering rather than a standard single wall. A site and soil assessment can confirm what your specific slope requires.
Why are hillside retaining walls usually built in tiers instead of one tall wall?
Tiered systems distribute soil pressure across multiple shorter walls, typically each under 4 feet, with a set-back between tiers generally equal to or greater than the wall height. This reduces the structural demand on any single wall and often avoids the more extensive engineering required for one very tall structure.
Do hillside retaining walls always require a geotechnical evaluation?
Not always, but they require one more often than standard flat-lot walls. Taller walls, walls near a canyon edge, or sites with signs of existing soil movement typically warrant a geotechnical evaluation before final design, generally costing $2,000 to $6,000 depending on site complexity.
How much does a multi-tier hillside retaining wall system cost?
A multi-tier system with three or more tiers typically ranges from $35,000 to $70,000 or more, depending on total height, slope severity, and site access. Two-tier systems generally fall in the $20,000 to $40,000 range.
How does drainage differ on a hillside wall compared to a standard retaining wall?
Hillside drainage systems are typically designed for higher runoff volume and velocity, since water moving down a slope concentrates faster than on flat terrain. This often means larger drain pipe capacity and additional surface drainage measures beyond what a standard wall requires.
How long does a hillside retaining wall project typically take?
A single-tier hillside wall can often be completed in 1 to 2 weeks, while multi-tier systems requiring engineering and geotechnical review commonly take 4 to 8 weeks from initial assessment through completed construction, including permit and plan review time.
Does a hillside retaining wall require a permit?
Hillside wall permit requirements depend on wall height, slope severity, and proximity to structures or property lines, but hillside projects require permits and engineering more frequently than standard flat-lot walls, even at heights that might not otherwise trigger review. A site-specific assessment is the best way to confirm what applies.
Contact Retaining Wall Contractor Carmel Valley Today
If your property has a steep slope, canyon-edge terrain, or signs of soil movement, an engineered hillside retaining wall system can protect your property while creating usable outdoor space. Every hillside site behaves differently, and the right design starts with a proper slope and soil assessment.