
Block Retaining Walls in Carmel Valley, CA
Segmental Block Retaining Walls in Carmel Valley, CA — Durable, Versatile Wall Systems for Every Yard
What Are Block Retaining Walls?
A block retaining wall is built from pre-cast, interlocking concrete units, commonly called segmental retaining wall (SRW) block, stacked in courses without mortar. The units interlock using a lip, pin, or textured connection system that holds each course in place.
The wall works by combining the weight of the stacked block with a slight backward lean, or batter, typically achieved through a 3/4 to 1 1/2 inch setback per course, which helps the wall resist the lateral pressure of the soil behind it.
Homeowners typically choose block for yard leveling, garden terracing, and moderate slope support, where a cost-effective, durable wall is needed without the higher labor and material investment of poured concrete or natural stone.
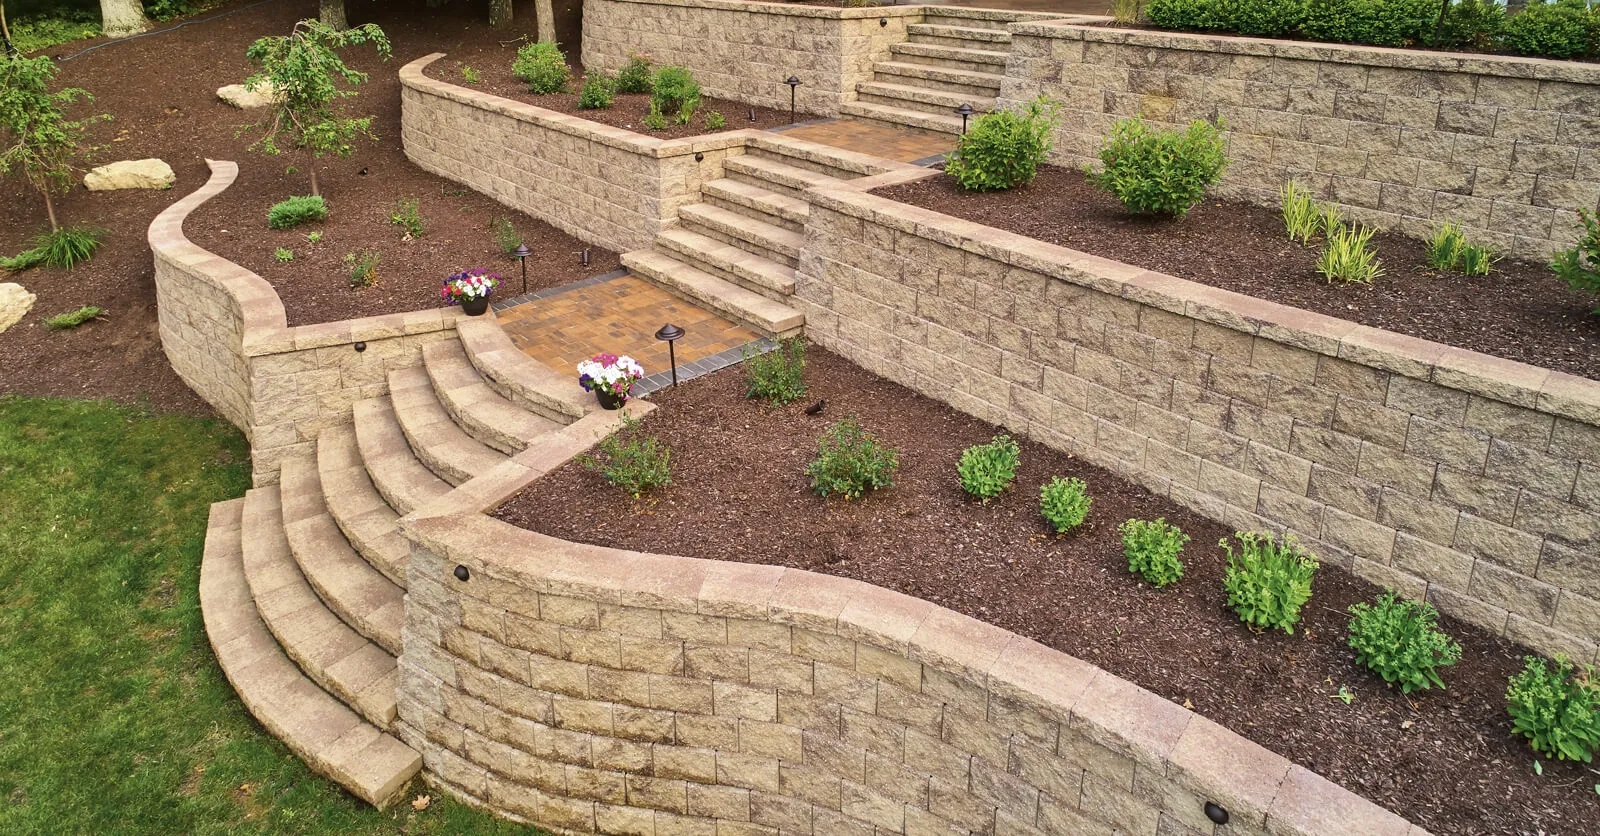
The main benefits are cost-effectiveness, design flexibility, and a straightforward, efficient installation process compared to poured systems. Block also allows for curves and custom shapes that are difficult to achieve with poured concrete forms.
Important considerations include base compaction, drainage design, and whether the wall height requires geogrid reinforcement. Without reinforcement, most block walls are limited to roughly 3 to 4 feet in height before requiring additional structural support.
Wall height, block weight, and soil conditions all affect base depth requirements. A properly compacted gravel base, typically 6 inches deep, is essential for the wall’s long-term stability regardless of height.
Block Retaining Wall Services We Provide
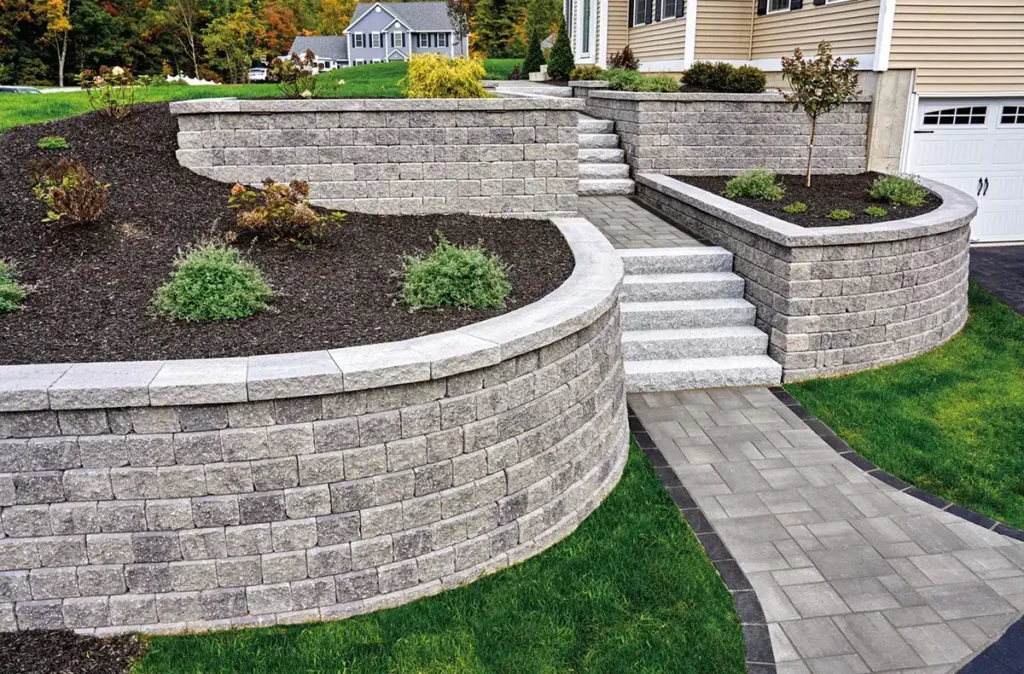
Segmental Retaining Wall (SRW) Installation
Interlocking concrete block units are installed course by course over a compacted gravel base, using the units’ built-in setback to create a stable batter. This is the most common block wall system used for residential slope support and yard leveling.
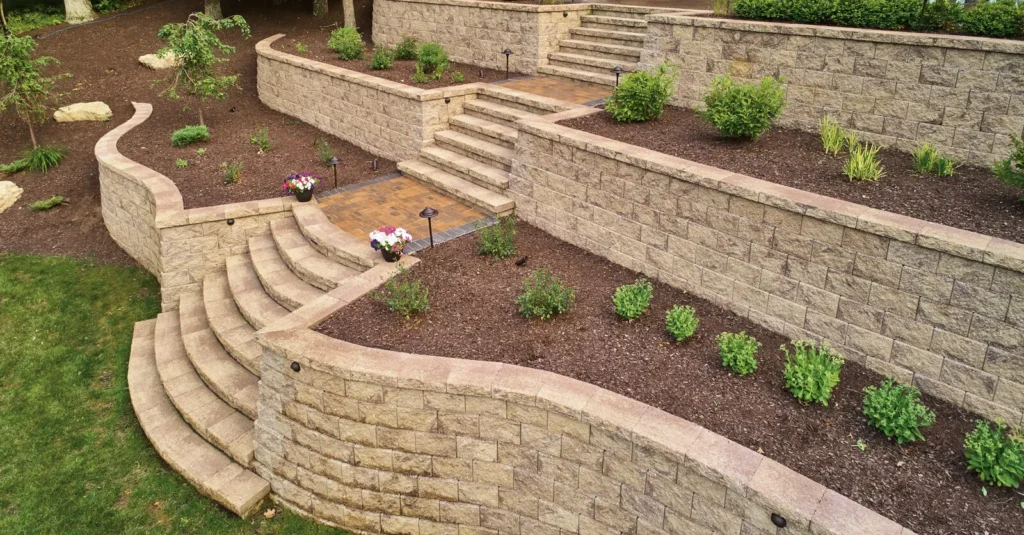
Interlocking Concrete Block Wall Construction
Pin-connected or lip-connected block systems are installed without mortar, relying on the interlocking mechanism and gravity to hold the wall together. This approach allows for efficient construction while maintaining strong resistance to lateral soil pressure.
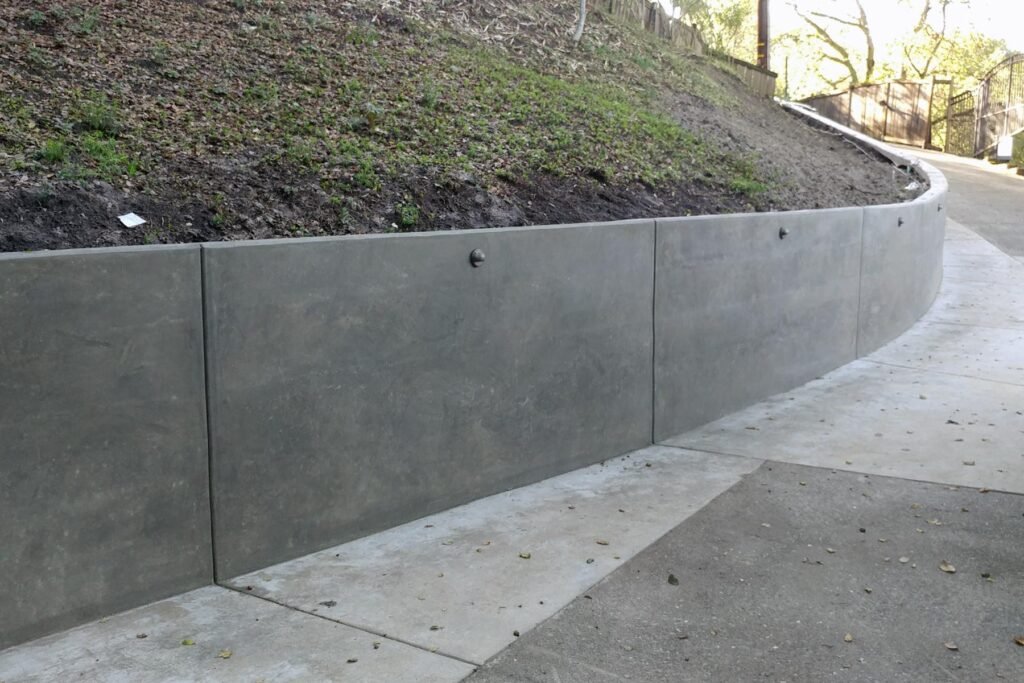
Modular Block Terraced Wall Systems
For steeper lots, multiple shorter block walls, typically kept under 4 feet each, are built in a tiered configuration separated by planted set-backs. This spreads the structural load across several walls rather than one tall structure.
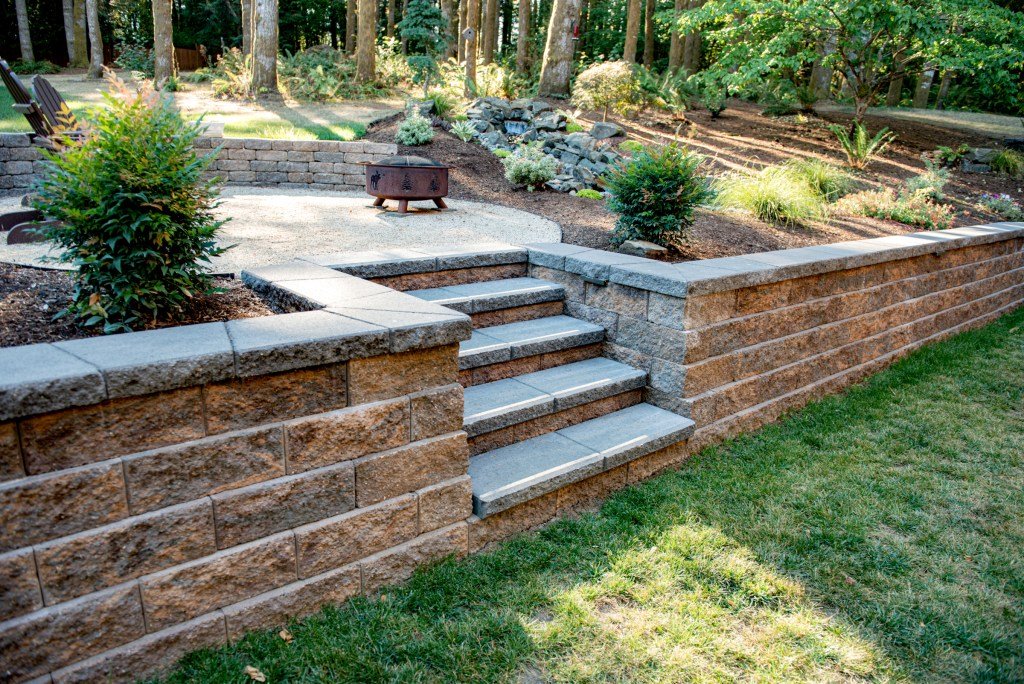
Reinforced Block Wall Construction with Geogrid
For walls generally taller than 3 to 4 feet, layers of geogrid reinforcement are installed within the soil behind the wall, typically spaced every one to two courses depending on engineering requirements. This significantly increases the wall’s resistance to soil pressure and allows for taller block wall construction.
Decorative and Architectural Block Wall Finishes
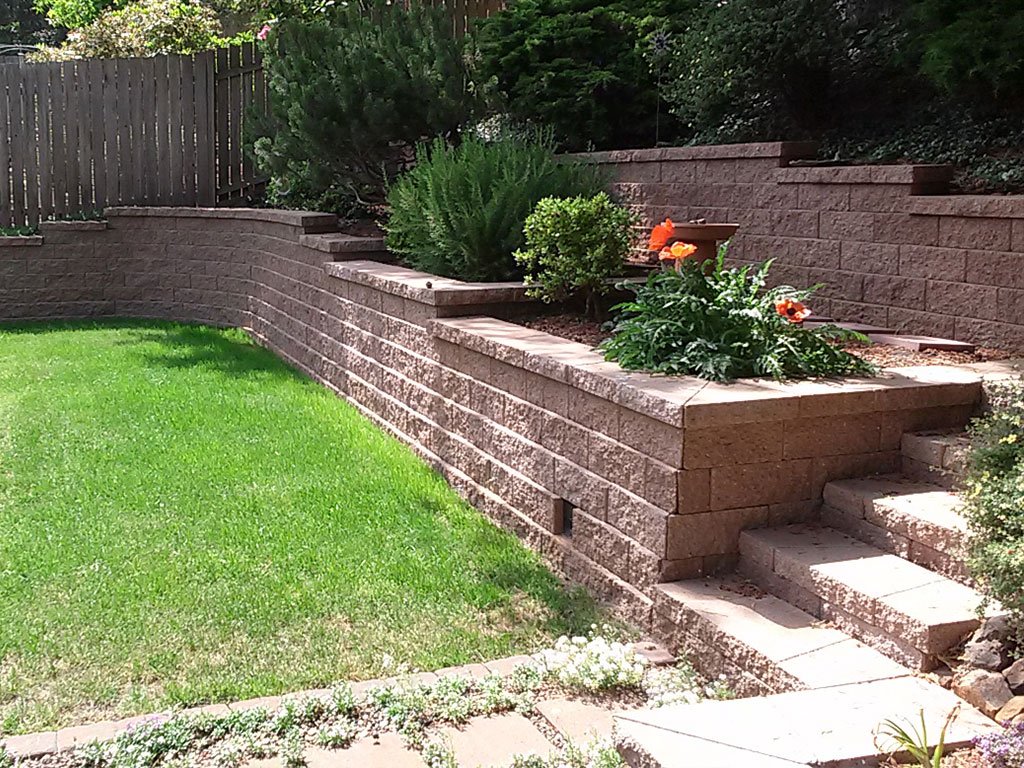
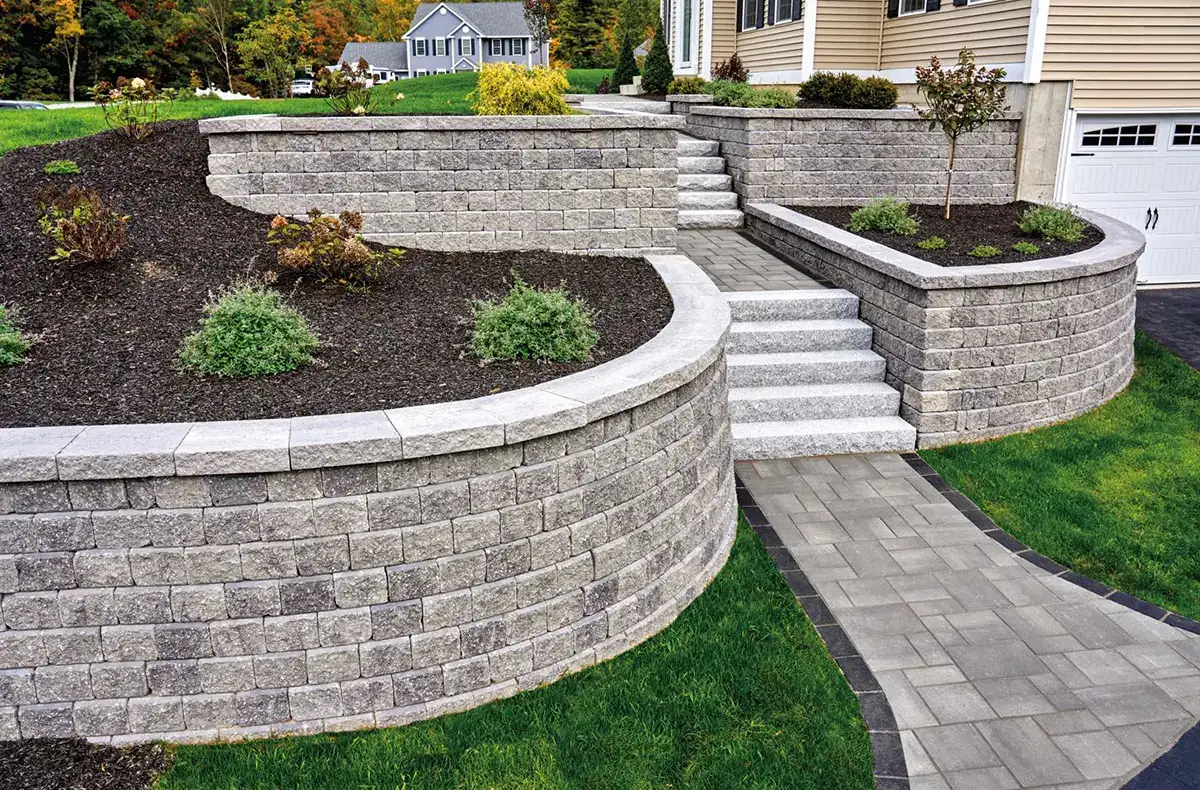
Block units are available in a range of textured, split-face, and stone-look finishes that allow the wall to serve as a landscaping feature rather than a purely functional structure. This is a common choice for front yard and entry-facing walls.
Block Retaining Wall Capping and Edge Detailing
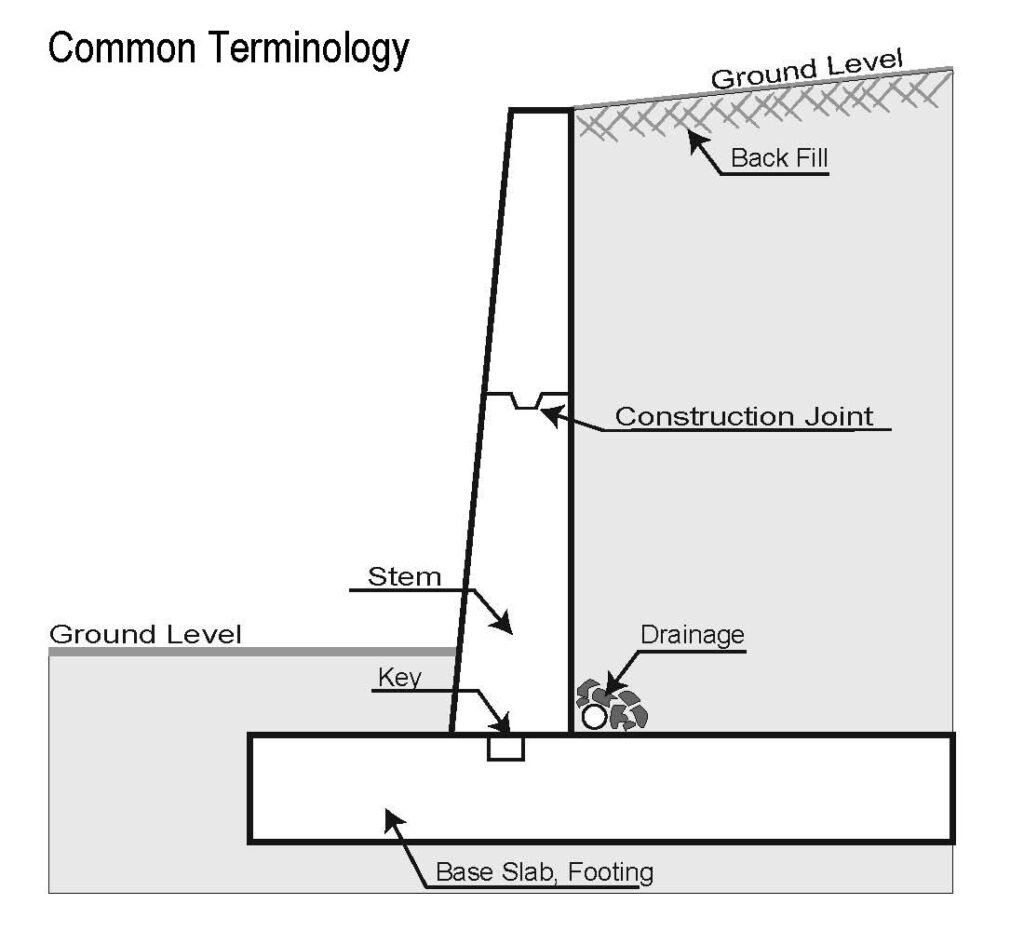
A finished cap course is installed along the top of the wall to protect the underlying block from water infiltration and to create a clean, finished edge. Caps can also be designed to double as informal seating along garden walls.
Benefits of Block Retaining Walls for Carmel Valley Homeowners
Improves Property Functionality
Block walls are commonly used to level sloped yards into usable flat space for patios, gardens, and outdoor living areas, making them a practical solution for many hillside lots throughout Carmel Valley.
Helps Manage Slopes and Soil Movement
The interlocking design and batter of a block wall work together to resist soil pressure, with geogrid reinforcement extending that capability to taller walls and steeper slopes.
Improves Drainage and Erosion Control
Block walls are installed with a drain pipe and gravel backfill behind the wall face, which manages water pressure and helps prevent the erosion that leads to premature wall failure.
Enhances Outdoor Appearance
A wide range of block textures, colors, and cap styles allows the wall to complement a property's landscaping design, from natural stone-look finishes to clean, modern faces.
Adds Long-Term Property Value
A properly built and reinforced block wall protects usable land and prevents erosion, offering a durable, long-term structural investment at a lower cost than poured concrete alternatives.
Let's Start Your Retaining Wall Project in Carmel Valley
Let’s chat about your ideas! Getting started is easy – simply reach out with details about your retaining wall project!
Block Retaining Walls in Carmel Valley, CA
Carmel Valley is a master-planned community in northwestern San Diego, developed primarily from the 1980s onward across a landscape of mesas, valleys, and canyon terrain. The community is home to approximately 39,000 residents, according to the City of San Diego.
Many properties throughout the area are built on graded hillside lots with moderate slopes, which makes block retaining walls a practical and cost-effective solution for the amount of grade change typically involved.
Carmel Valley has a mild Mediterranean climate, with wetter winters that make proper drainage behind block walls especially important to prevent water pressure buildup and erosion.
Housing throughout the community includes upscale single-family homes and planned developments, many within HOA communities where architectural block finishes are commonly chosen to match neighborhood design standards.
Given the number of moderate-slope lots throughout the area, block retaining walls remain one of the most frequently installed wall types for Carmel Valley homeowners.
Carmel Valley at a Glance
- Population: Approximately 39,000 residents (City of San Diego)
- Location: Northwestern San Diego, California
- Terrain: Mesas, canyons, valleys, and graded hillside lots
- Climate: Mild Mediterranean, with wetter winters and dry summers
- Housing: Upscale single-family homes and planned residential communities on moderately graded lots
Communities We Serve Near Carmel Valley
In addition to Carmel Valley, block retaining wall services are available in nearby communities including Rancho Peñasquitos, Rancho Bernardo, Rancho Santa Fe, Del Mar, Solana Beach, Fairbanks Ranch, and Scripps Ranch. Many of these areas share similar hillside terrain, making block wall installation a common need throughout the region.
Why Carmel Valley Properties Often Need Block Retaining Walls
Moderately sloped backyards are common throughout Carmel Valley, and block walls offer an efficient way to convert that grade change into usable, level yard space without the higher cost of poured concrete.
Drainage management remains a key consideration even with block systems, since seasonal rainfall can create water pressure behind the wall if drainage isn’t properly installed during construction.
Many homeowners also choose block for garden terracing and outdoor living space creation, particularly given the area’s emphasis on landscaped, usable backyards despite hillside terrain.
How Much Do Block Retaining Walls Cost in Carmel Valley?
Typical Project Cost Ranges
| Project Type | Typical Cost Range | Factors Affecting Price |
|---|---|---|
| Small block wall (under 3 ft, under 30 linear ft) | $3,500 – $9,000 | Wall length, height, site access |
| Mid-size block wall (3–4 ft) | $9,000 – $18,000 | Height, block style, drainage complexity |
| Reinforced block wall with geogrid (4–8 ft) | $16,000 – $32,000 | Reinforcement layers, engineering, soil conditions |
| Tiered/terraced block wall system | $18,000 – $38,000 | Number of tiers, total height, site grading |
| Decorative or architectural block finish upgrade | $2,000 – $7,000 | Wall size, block style, cap detailing |
These ranges are broad estimates. Final pricing depends on wall height, reinforcement needs, and site conditions confirmed during an on-site assessment.
Factors That Affect Block Retaining Wall Pricing
- Project size – wall length and height directly affect the number of block units and labor needed.
- Block style – standard utility block costs less than textured or stone-look architectural block.
- Reinforcement needs – geogrid-reinforced walls require additional material and labor.
- Site access – limited equipment access can increase labor time for material staging.
- Soil conditions – unstable or rocky soil can add excavation and base preparation costs.
- Drainage requirements – proper drain pipe and gravel backfill add to both material and labor.
- Design choices – curved walls, tiered systems, and decorative caps increase complexity and cost.
Local Carmel Valley Factors That Affect Cost
- Hillside lots often require geogrid reinforcement once wall height exceeds about 3 to 4 feet.
- Canyon terrain can increase excavation complexity and base preparation requirements.
- Soil stability on graded lots may call for a deeper or wider compacted base.
- Drainage requirements are often more extensive due to slope and seasonal rainfall patterns.
- Luxury landscaping goals may call for architectural block finishes rather than standard utility block.
- Property accessibility on hillside streets can affect block delivery and equipment staging.
Why Detailed Estimates Matter
A detailed estimate for a block wall should specify base depth, drainage design, and whether geogrid reinforcement is required, not just the visible block face. These details are what determine the wall’s long-term stability.
Transparent pricing also allows homeowners to compare block style options and reinforcement needs clearly, avoiding unexpected costs once excavation reveals actual soil conditions.
Why Choose Retaining Wall Contractor Carmel Valley?
Local Knowledge of Carmel Valley Properties
Understanding how hillside soil and canyon terrain behave locally helps ensure the right block system, base depth, and reinforcement are used for each specific property.
Quality Materials and Construction Practices
Proper base compaction, drainage installation, and geogrid placement are treated as essential steps on every block wall project, not optional upgrades.
Professional Installation Approach
Every block wall project starts with a site assessment to determine the correct wall height, reinforcement, and drainage plan before installation begins.
Clear Communication From Start to Finish
Homeowners are kept informed about block style options, reinforcement needs, and timeline throughout the project.
Homeowner-Focused Service
The goal is a block wall built to the correct specifications for the property’s actual soil and slope conditions, not a generic stack of block units.
Need Help?
Frequently Asked Questions About Block Retaining Wall in Carmel Valley
Below are some of the most common questions Our Network get from families about Retaining Wall. If you have any other questions contact us!
How tall can a block retaining wall be built without reinforcement?
Most segmental block walls can be safely built to about 3 to 4 feet without additional reinforcement. Beyond that height, geogrid reinforcement is typically required to manage the increased soil pressure.
What is geogrid, and when does my wall need it?
Geogrid is a structural fabric embedded in the soil behind the wall, generally spaced every one to two courses, that extends the wall’s effective resistance to lateral soil pressure. It’s typically required once a block wall exceeds roughly 3 to 4 feet in height.
How long does a block retaining wall last?
A properly installed block wall with adequate base compaction and drainage commonly lasts 30 to 50 years or longer. Wall lifespan is driven far more by base preparation and drainage than by the block material itself.
How deep does the base need to be for a block retaining wall?
Most block wall installations use a compacted gravel base approximately 6 inches deep, extending beyond the wall’s footprint on both sides to provide stable support and drainage.
Is a block retaining wall cheaper than concrete or stone?
Generally, yes. Block typically costs less per square foot than poured concrete or natural stone, making it a popular choice for moderate-height walls where budget is a primary consideration alongside durability.
Can I add a taller wall on top of my existing block wall later?
Generally, no, not by simply stacking additional courses. A taller wall requires its own engineered base, reinforcement, and structural design, so extending wall height later typically means building a new, properly reinforced wall rather than adding to the old one.
Does a block retaining wall require a permit?
Permit requirements depend on wall height. Block walls at or under 4 feet with no surcharge load generally don’t require a permit in most local jurisdictions, while taller or reinforced walls typically do, along with engineering review for the geogrid design.
Contact Retaining Wall Contractor Carmel Valley Today
If your yard has a moderate slope that needs support or leveling, a properly built block retaining wall is often the most practical and cost-effective solution. Every property’s soil and grade conditions are different, and the right design starts with a proper site assessment.