
Concrete Retaining Walls in Carmel Valley, CA
Engineered Concrete Retaining Walls in Carmel Valley, CA — Built for Strength, Slopes, and Structural Loads
What Are Concrete Retaining Walls?
A concrete retaining wall is a structure built by pouring concrete into forms on-site, typically reinforced internally with steel rebar to increase its strength and resistance to soil pressure. This is different from block systems, which use pre-cast interlocking units.
The wall works by combining its own mass and reinforcement to resist the lateral pressure of the soil behind it. Taller walls, or walls carrying additional load from a driveway or structure, typically require a wider footing and heavier reinforcement.
Homeowners typically choose concrete when a wall needs to support significant height, carry surcharge loads like a driveway, or when long-term durability outweighs the desire for a natural stone or block appearance.
The main benefits are strength, durability, and design flexibility through finishing options. Properly built concrete walls also tend to require less long-term maintenance than other materials.
Important considerations include footing depth, reinforcement spacing, and drainage design, all of which depend on wall height and soil conditions. Taller concrete walls typically require engineered, stamped plans before construction.
Concrete curing time is also a factor in project planning. Poured walls need adequate cure time, generally around 7 days to reach usable strength and up to 28 days for full design strength, before they carry their full structural load.
Concrete Retaining Wall Services We Provide
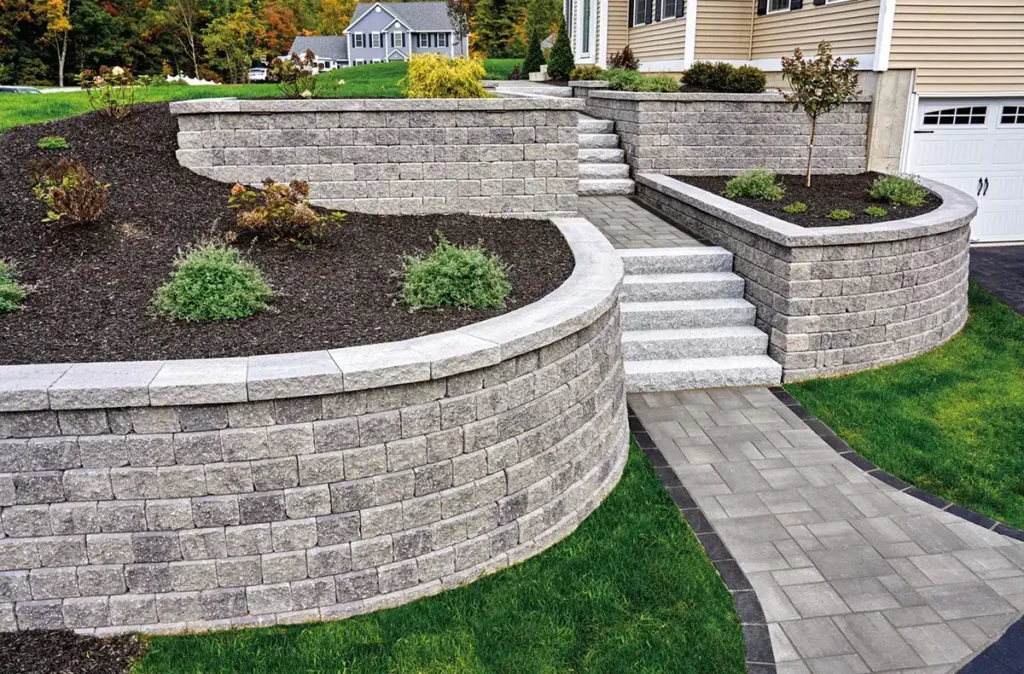
Poured-in-Place Concrete Retaining Wall Construction
Forms are built on-site and concrete is poured directly into place, creating a solid, continuous wall structure. This method is well suited for custom wall shapes, curves, and site-specific grade changes that pre-cast systems can’t easily accommodate.
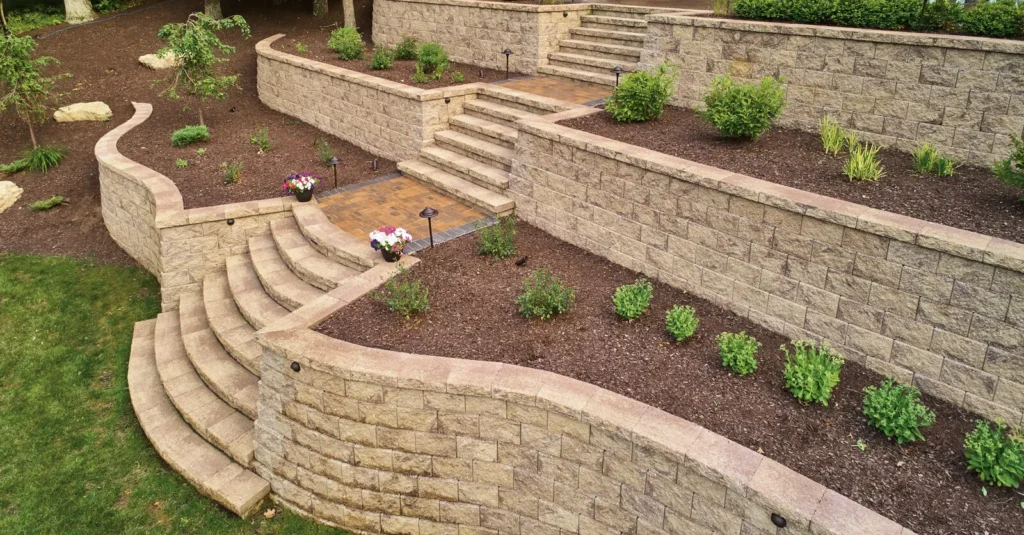
Reinforced Concrete Retaining Wall Installation
Steel rebar, typically #4 bar spaced at 12 to 18 inches on center depending on engineering requirements, is set within the concrete to significantly increase the wall’s resistance to soil pressure. Reinforcement is standard practice for any wall over about 3 feet in height.
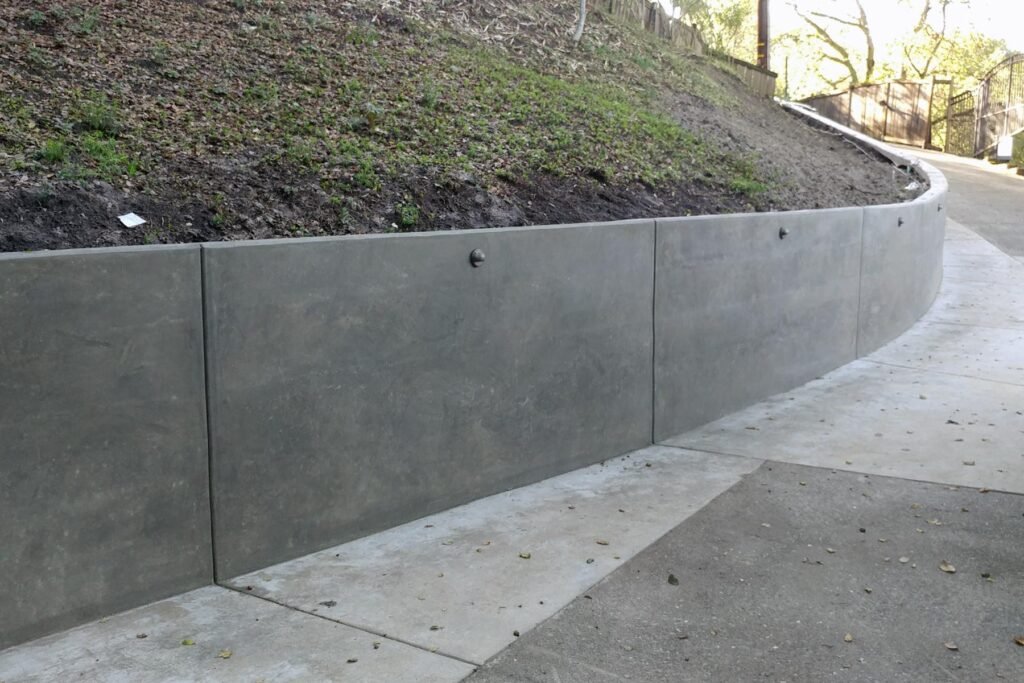
Cantilever Concrete Retaining Wall Construction
Cantilever walls use a reinforced concrete footing that extends under the retained soil, using the soil’s own weight to help resist overturning. This design is commonly used for taller walls, generally in the 4- to 12-foot range, where a straightforward gravity wall would need to be too thick to be practical.
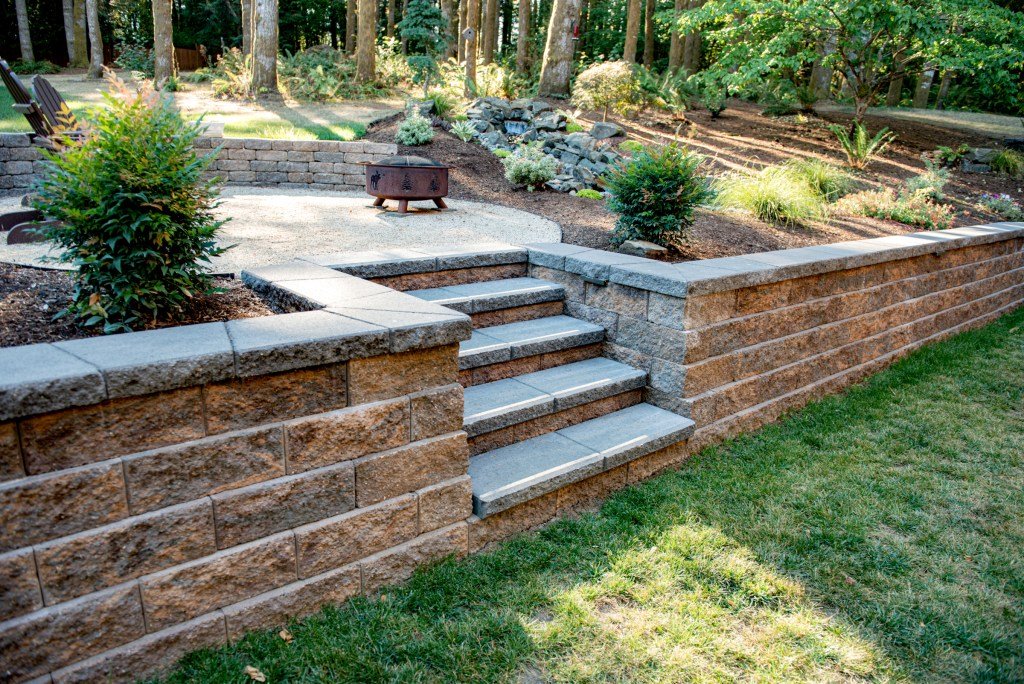
Concrete Driveway and Structural Support Walls
Walls supporting a driveway, parking area, or structure carry surcharge loads well beyond basic slope support. These walls require additional footing depth and reinforcement to safely handle the added weight and are typically engineered for the specific load involved.
Concrete Retaining Wall Resurfacing and Decorative Finishes
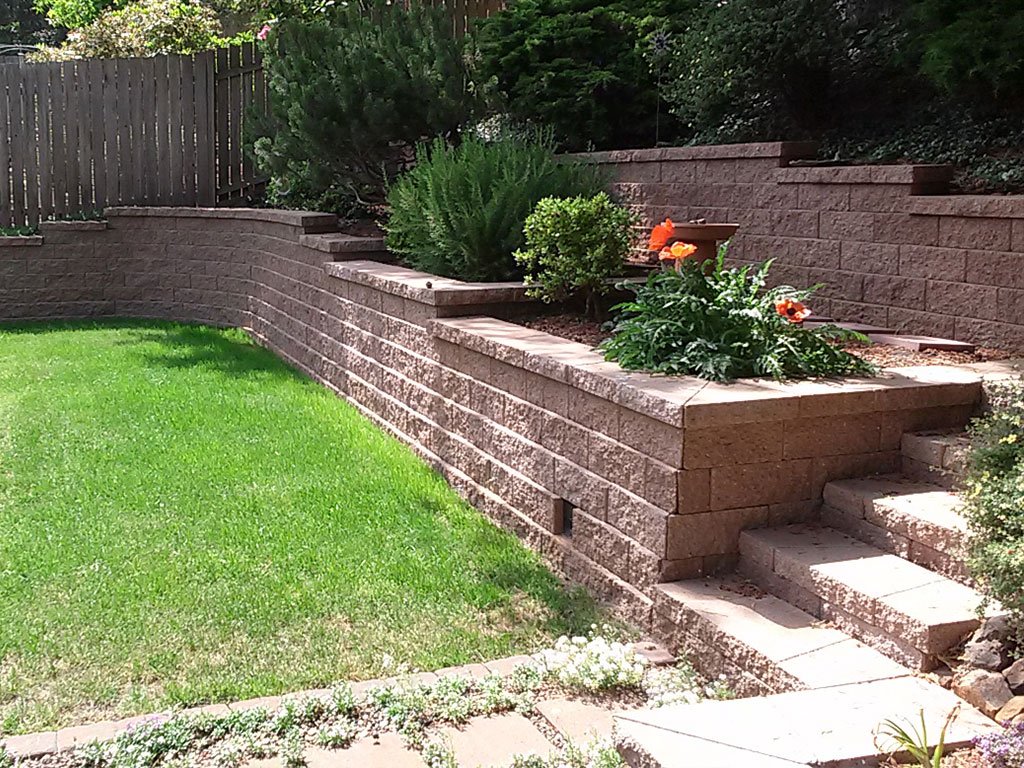
Existing or new concrete walls can be finished with stamped textures, stains, or stone-look facings to improve appearance without compromising structural integrity. This is a common option for walls in visible front yard or entry areas.
Concrete Retaining Wall Waterproofing and Drainage Integration
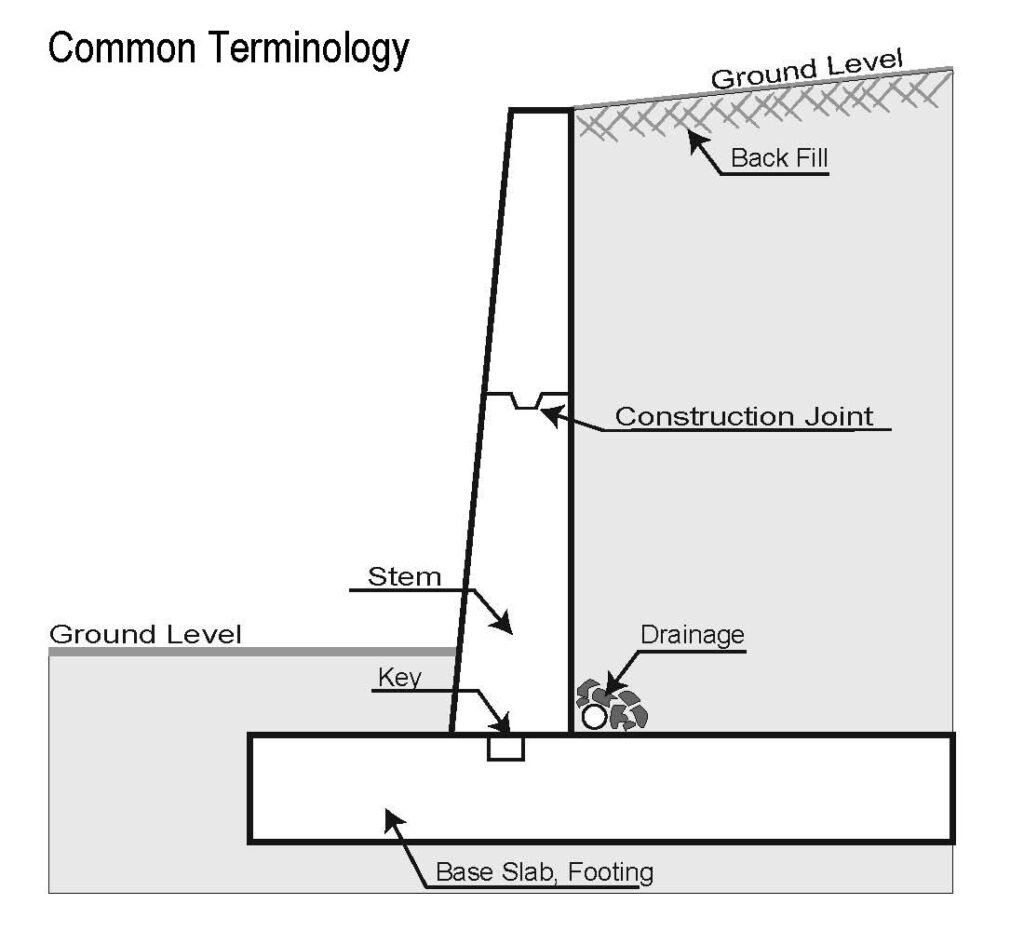
A waterproof membrane or coating is applied to the soil-facing side of the wall, paired with a perforated drain pipe and gravel backfill, to prevent water infiltration and the pressure buildup that leads to cracking and failure over time.
Benefits of Concrete Retaining Walls for Carmel Valley Homeowners
Improves Property Functionality
Concrete's strength makes it well suited for walls that need to support more than just soil, such as those beneath a driveway, patio, or structure. This allows for functional space that lighter wall systems may not safely support.
Helps Manage Slopes and Soil Movement
As a single continuous structure, a concrete wall distributes soil pressure evenly along its length, which helps manage larger or steeper slopes common on Carmel Valley hillside lots.
Improves Drainage and Erosion Control
Concrete walls are built with integrated drainage systems, typically a perforated drain pipe and gravel backfill behind the wall, to relieve water pressure and prevent erosion at the base.
Enhances Outdoor Appearance
Stains, textures, and decorative facings allow a concrete wall to match a property's design rather than looking purely industrial. This makes concrete a practical option even in visible landscaping areas.
Adds Long-Term Property Value
A properly engineered concrete wall is built to last decades with minimal maintenance, protecting the property's usable land and structural investment over the long term.
Let's Start Your Retaining Wall Project in Carmel Valley
Let’s chat about your ideas! Getting started is easy – simply reach out with details about your retaining wall project!
Concrete Retaining Walls in Carmel Valley, CA
Carmel Valley is a master-planned community in northwestern San Diego, developed primarily from the 1980s onward across a landscape of mesas, valleys, and canyon terrain. The community is home to approximately 39,000 residents, according to the City of San Diego.
Many properties throughout the area sit on graded hillside lots or border natural canyons, which often means higher soil pressure loads that call for the structural strength concrete provides over lighter wall systems.
Carmel Valley has a mild Mediterranean climate, with wetter winters that increase hydrostatic pressure behind retaining walls. Proper waterproofing and drainage integration are especially important for concrete walls in this climate.
Housing throughout the community includes upscale single-family homes and planned developments, many within HOA communities where structural walls are often finished decoratively to match neighborhood design standards.
Given the terrain and the number of driveways, patios, and structures built on graded slopes, concrete retaining walls are frequently the right structural choice for Carmel Valley properties.
Carmel Valley at a Glance
- Population: Approximately 39,000 residents (City of San Diego)
- Location: Northwestern San Diego, California
- Terrain: Mesas, canyons, valleys, and graded hillside lots
- Climate: Mild Mediterranean, with wetter winters and dry summers
- Housing: Upscale single-family homes and planned residential communities, many on graded hillside lots
Communities We Serve Near Carmel Valley
In addition to Carmel Valley, concrete retaining wall services are available in nearby communities including Rancho Peñasquitos, Rancho Bernardo, Rancho Santa Fe, Del Mar, Solana Beach, Fairbanks Ranch, and Scripps Ranch. Many of these areas share similar hillside terrain, making concrete wall construction a common need throughout the region.
Why Carmel Valley Properties Often Need Concrete Retaining Walls
Steeper hillside lots and canyon-adjacent properties frequently exceed the practical height or load limits of block or stone wall systems, making reinforced concrete the more structurally appropriate choice.
Driveways and structures built on graded slopes add surcharge load that requires the footing depth and reinforcement concrete construction provides. This is a common condition throughout Carmel Valley’s hillside neighborhoods.
Seasonal rainfall and hydrostatic pressure also make proper concrete drainage and waterproofing especially important, since water pressure is one of the leading causes of wall failure in this climate.
How Much Do Concrete Retaining Walls Cost in Carmel Valley?
Typical Project Cost Ranges
| Project Type | Typical Cost Range | Factors Affecting Price |
|---|---|---|
| Small poured concrete wall (under 3 ft, under 30 linear ft) | $6,000 – $14,000 | Wall length, height, site access |
| Mid-size reinforced concrete wall | $14,000 – $30,000 | Height, reinforcement, drainage complexity |
| Cantilever wall (4–8 ft) | $22,000 – $45,000 | Engineering requirements, footing size, soil conditions |
| Driveway or structural support wall | $25,000 – $55,000+ | Load requirements, footing depth, reinforcement |
| Decorative finish or resurfacing (existing wall) | $3,000 – $10,000 | Wall size, finish type, surface prep |
These ranges are broad estimates. Final pricing depends on wall height, engineering requirements, and site conditions confirmed during an on-site assessment.
Factors That Affect Concrete Retaining Wall Pricing
- Project size – wall length and height directly affect concrete volume and labor.
- Reinforcement requirements – taller or load-bearing walls need more rebar and thicker footings.
- Labor complexity – formwork for curves or custom shapes adds time and cost.
- Site access – limited equipment access can increase labor and material delivery time.
- Soil conditions – unstable soil may require deeper footings or soil stabilization.
- Drainage requirements – proper waterproofing and drainage add to both material and labor cost.
- Finish choices – stamped textures, stains, or stone-look facings increase cost over plain concrete.
Local Carmel Valley Factors That Affect Cost
- Hillside lots often require deeper footings and additional engineering for taller concrete walls.
- Canyon terrain can increase excavation complexity and formwork requirements.
- Soil stability on graded lots may call for extra base preparation or soil testing.
- Drainage requirements are often more extensive due to slope and seasonal rainfall.
- Luxury landscaping goals may call for decorative finishes rather than plain poured concrete.
- Property accessibility on hillside streets can affect concrete delivery and equipment staging.
Why Detailed Estimates Matter
A detailed estimate for a concrete wall should clearly outline footing depth, reinforcement specifications, and drainage design, not just the visible wall dimensions. These structural details drive most of the project cost.
Transparent pricing also separates the cost of engineering review, when required, from the construction itself, so homeowners understand exactly what they’re paying for at each stage.
Why Choose Retaining Wall Contractor Carmel Valley?
Local Knowledge of Carmel Valley Properties
Understanding how hillside soil, canyon terrain, and local drainage patterns behave helps ensure a concrete wall is designed with the correct footing and reinforcement from the start.
Quality Materials and Construction Practices
Proper concrete mix strength, rebar placement, and cure time are treated as non-negotiable fundamentals on every project, not areas to cut corners for speed.
Professional Installation Approach
Every concrete wall project starts with a full site assessment and, where required, engineered plans, rather than a generic one-size-fits-all quote.
Clear Communication From Start to Finish
Homeowners are kept informed about engineering requirements, timeline, and cure schedules throughout the project, so there are no surprises about when the wall will be load-ready.
Homeowner-Focused Service
The goal is a wall engineered correctly for the specific soil, slope, and load conditions on the property, not a generic concrete pour.
Need Help?
Frequently Asked Questions About Concrete Retaining Wall in Carmel Valley
Below are some of the most common questions Our Network get from families about Retaining Wall. If you have any other questions contact us!
How tall can a concrete retaining wall be built?
Concrete walls can be engineered for a wide range of heights, but walls over 4 feet generally require stamped engineered plans in most local jurisdictions. Cantilever concrete designs are commonly used for walls in the 4- to 12-foot range, with taller walls requiring more extensive engineering.
How long does concrete take to cure before the wall is usable?
Concrete typically reaches enough strength to handle light backfilling within about 7 days, while full design strength is generally reached around 28 days. Backfilling and loading schedules are planned around this curing timeline.
Is a concrete retaining wall stronger than a block wall?
For a given wall height, a properly reinforced poured concrete wall generally has a higher load-bearing capacity than a standard segmental block wall, which is why concrete is typically chosen for taller walls or those supporting driveways and structures.
How much rebar reinforcement does a concrete retaining wall need?
Reinforcement varies by engineering design, but a common residential specification is #4 rebar spaced 12 to 18 inches on center, both vertically and horizontally. Taller or load-bearing walls typically require closer spacing or larger bar sizes.
Can a concrete retaining wall be finished to look like stone or a decorative surface?
Yes. Stamped textures, integral color, and stone-look facings can all be applied to a poured concrete wall, allowing it to combine structural strength with a custom appearance rather than plain gray concrete.
How deep does the footing need to be for a concrete retaining wall?
Footing depth depends on wall height and soil conditions, but residential concrete retaining wall footings commonly range from 12 to 24 inches deep, with taller or load-bearing walls requiring deeper, wider footings as specified by an engineer.
How long does a concrete retaining wall last?
A properly engineered and constructed concrete retaining wall commonly lasts 50 years or more, and often significantly longer, provided drainage is functioning correctly and the footing was built to the appropriate depth for the wall’s height and soil load.
Contact Retaining Wall Contractor Carmel Valley Today
If your property needs a wall strong enough to support a slope, a driveway, or a structure above it, concrete is often the right structural solution. Every hillside lot behaves differently, and the right design starts with a proper site assessment.